
Measured building surveys
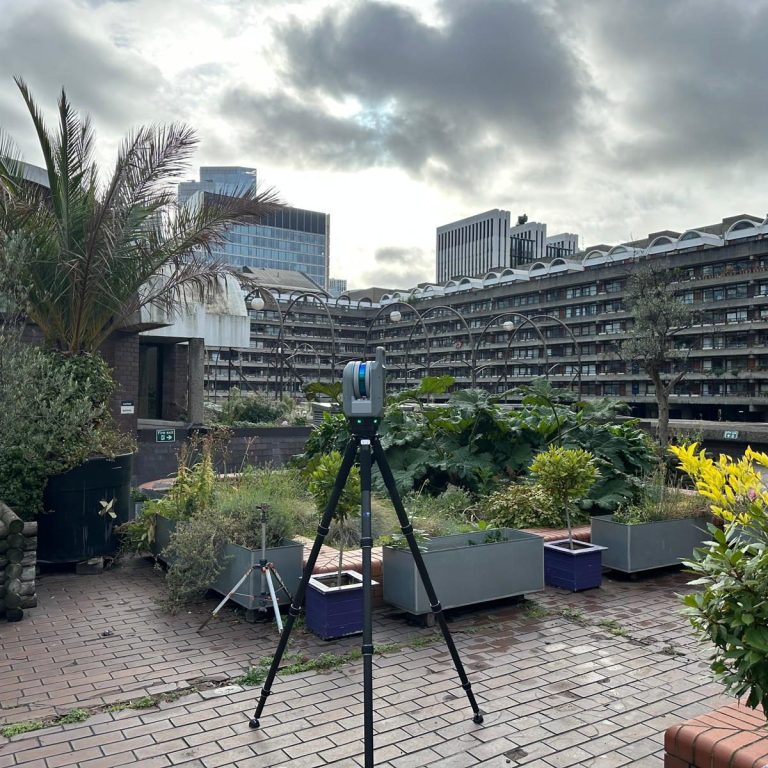
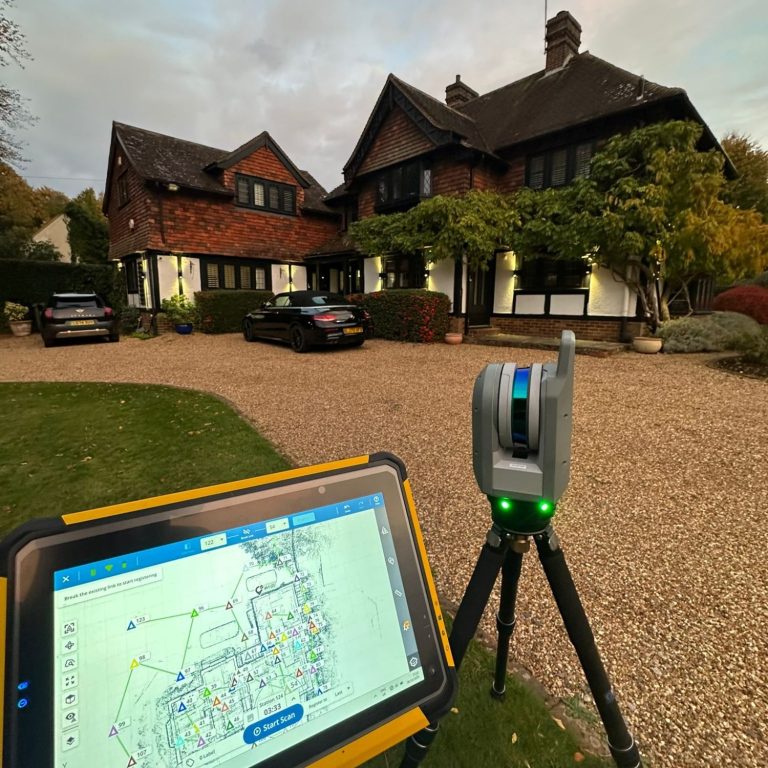
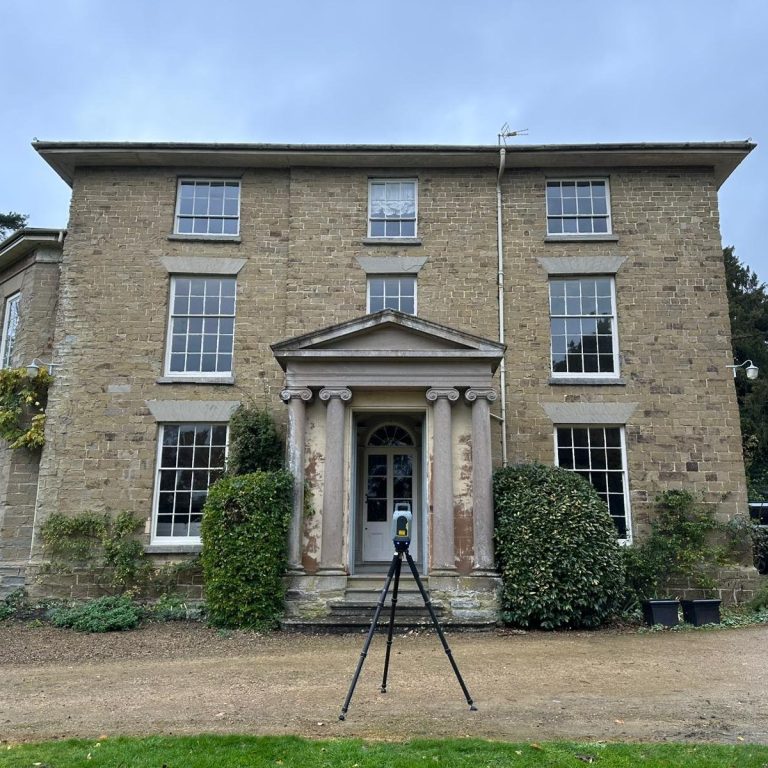
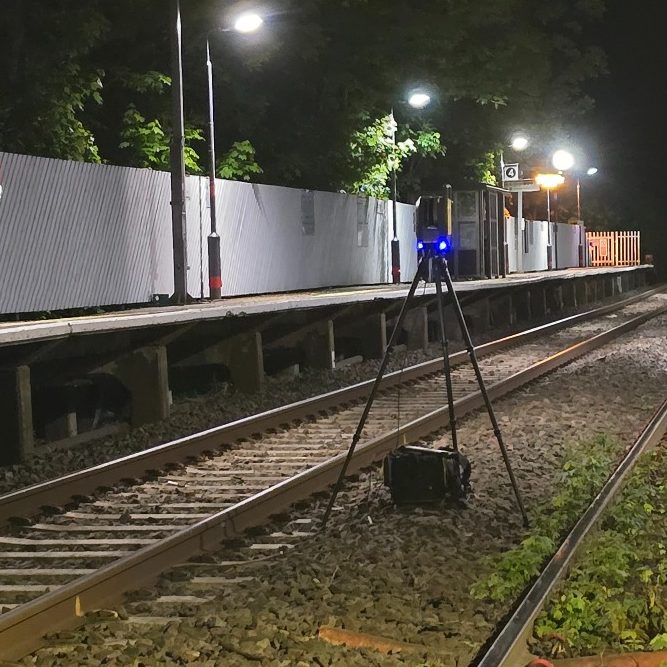
Measured Building Surveys have changed an awful lot over the years from height poles and 30m tapes to now using the latest in laser scanning technology measuring millions of points per second.
Our measured building survey manager has 30 years in the game and runs projects ranging from terraced houses to large scale complex MOD bases.
With teams all over the country we can be on site and deliver your project quickly and within budget.
We will survey any building project you have. We cover private, public, historic, heritage, educational and many more property types.
Drawings are issued in 2D AutoCAD, 3D AutoCAD, Point Clouds or 3D Revit Models.
Please get in touch below or ring David on
Measured building services
- Floor plans
- External elevations
- Internal elevations
- Sections
- Sectional elevations
- Attic plans
- Roof plans
- Drone Surveys
- Aerial condition surveys
- Point cloud surveys
- 3D Revit Bim models
- As built surveys
- Reflected ceiling plans
- Matterport surveys
- 3D virtual tours
Contact us
Please use the contact form provided to submit your enquiry, alternatively contact us directly on:
Telephone: 02475 120396
E-mail: contact@rspunderground.co.uk